
Autodesk Certified Professional in BIM Management for Building Design Questions and Answers
A team member accidentally unpinned and dragged a linked CAD file, and it is no longer aligned according to the Shared Coordinates.
How can the BIM manager realign the linked CAD file in the Revit model?
A BIM manager is preparing to onboard a group of subcontractors into Autodesk Forma for a large healthcare project. These subcontractors need access to a limited set of model files related only to interior partitions, but should not be able to view or modify structural, MEP, or scheduling content.
What two actions should the BIM manager take to manage data security in this scenario? (Select two.)
A multidisciplinary healthcare project has multiple firms contributing to a federated model. Early coordination reviews reveal data inconsistencies, unauthorized edits, and missed communication between design teams.
What is the most appropriate first step to establish effective coordination and risk mitigation across the delivery team?
The BIM manager is launching a civic center project with strict sustainability and lifecycle data goals. During early planning, each discipline proposes different modelling approaches, and there is concern that downstream data handoff may be inconsistent.
To establish BIM goals and uses that ensure alignment from design through operations, what should the BIM manager do first?
Note: In the context of this exam, the term Level of Development (LOD) is used interchangeably with level of information need.
A museum project anticipating generative iterations is being designed by a team working across multiple time zones under a tight schedule. The client hosts weekly meetings to review various façade options, document sustainability goals, and evaluate numerous energy analyses.
What project-specific training should the design technology team provide to prepare the team for client meetings and ensure successful project execution?
Refer to the exhibits.
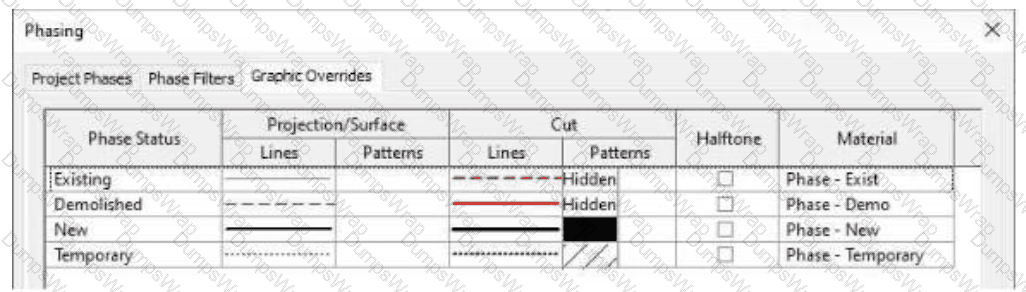
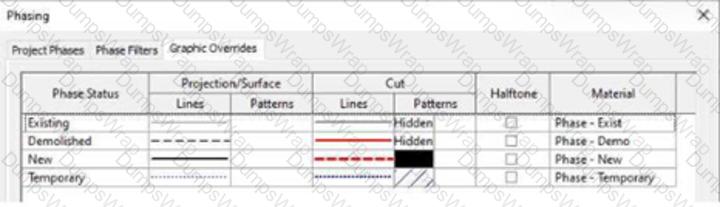
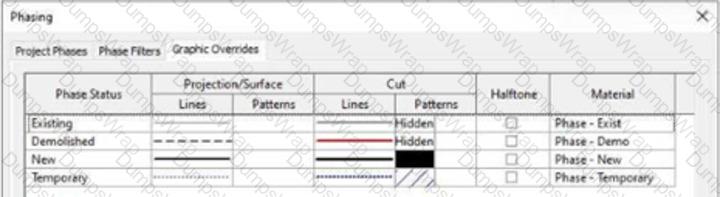
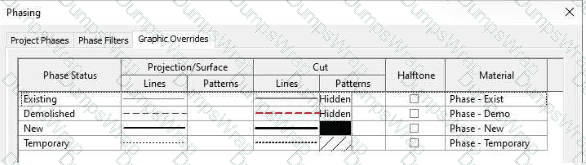
The firm’s technical group would like to show demolished elements as dashed red in all future projects. The BIM manager is updating the Revit template to meet this new standard.
Which Phase Graphic Override will accomplish this?




A BIM manager is reviewing a consultant’s architectural model before the next coordination milestone. The project requires each model to conform to a defined naming convention, include COBie parameters, and populate shared parameters according to the Model Element Table. The BIM manager notices that several elements are missing metadata and that some naming is inconsistent.
Which step best supports a systematic evaluation of completeness and compliance with project standards?
During an initial coordination meeting, the team agreed that the contractor will be able to mark up the latest model and sheets in Autodesk Forma every week.
Which two actions should the BIM Manager take to ensure this is implemented correctly? (Select two.)
The BIM manager received a subcontractor’s 3D model containing specialty equipment to be integrated into the federated model. Upon review, they observe that:
Many elements lack consistent object styles and category assignments.
Some components are modelled with excessive detail, affecting performance.
Embedded data does not follow the project’s naming conventions outlined in the BEP.
What is the most appropriate next step when evaluating this geometry and content?
For a project that is well into its Design Development phase, it is discovered that there is an easement on the property that increases the setback by 1 ft 6 in. (450 mm).
Which method for updating the geolocation of the project would be least disruptive to the extended design team?
The BIM manager is working in an Architectural model that uses the phases Existing and New Construction . They have linked in a Structural model that uses only Phase 1 for existing and Phase 2 for new construction. After linking, they notice that demolition elements from the Structural model do not display correctly in the demolition views.
Which approach allows the BIM manager to display linked elements correctly based on this phase setup, without changing the phases in the linked model?
A new project being set up requires consistency across all floor plans. However, because of variations in floor-to-floor heights, the project team needs a different View Range for each level.
What is the most efficient way to accommodate this?
During a weekly BIM health review, the BIM manager compares two versions of the same architectural Revit model submitted one month apart. The newer model’s file size has doubled, synchronization time has increased by 40%, and users report sluggish performance. A model audit reveals no major geometry changes, but warnings have increased from 600 to 750, and several Civil CAD files are now imported.
What is the most likely root cause of the model performance degradation?
A regional user group raised awareness about a third-party add-on tool that enables a team to establish thresholds for model warnings. In addition, it automates suppressing warnings deemed negligible to a specific project.
Which two data points should a BIM manager gather to build a business case to have the tool approved for use across the firm? (Select two.)
A design team is distributing models to a construction team’s coordinator, who reports that the various models are not aligned to each other when linked into the coordination environment.
What step should the design team’s lead BIM manager take to resolve the positioning issue?
Refer to the exhibit.
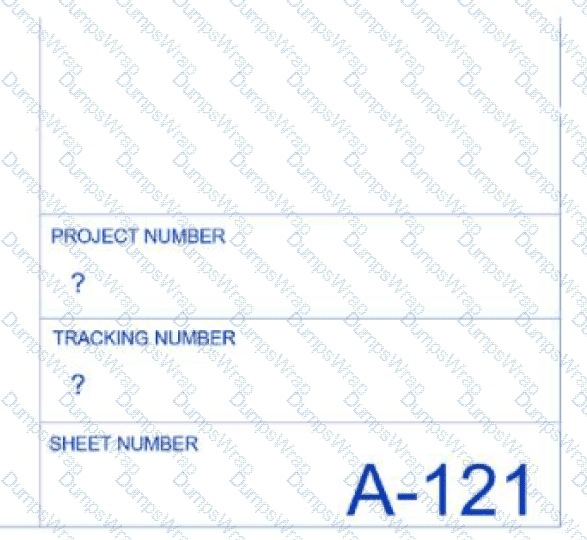
A client has provided the design team with a title block family and a Shared Parameters file that must be used as part of their standards. Those provided parameters must be applied both in the Project Information area as well as the title block.
When the design team is in the project model and attempts to fill in information into the title block parameters, a question mark appears. What is the likely cause of this?
An AEC company has received a design model from the Architect of Record to begin creating construction documentation. The BIM Execution Plan identifies a fast-track delivery schedule, and the project team includes new consultants with limited exposure to the client’s preferred toolset and workflows. The BIM manager must determine how best to prepare the delivery team and assess the model’s compatibility with internal systems.
As the BIM manager prepares for the Project Kickoff meeting, which two pieces of information are most critical to avoid issues related to digital compatibility? (Select two.)
