
93-Tall-Mass-Timber-Buildings Questions and Answers
Refer to the figure by clicking on the EXHIBIT button above.
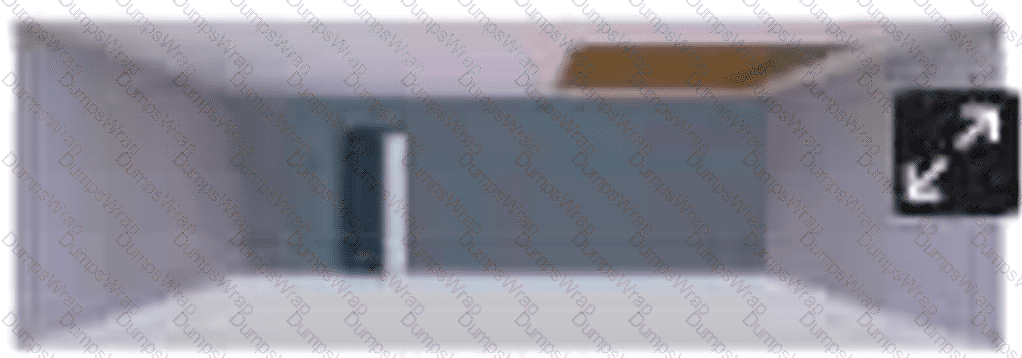
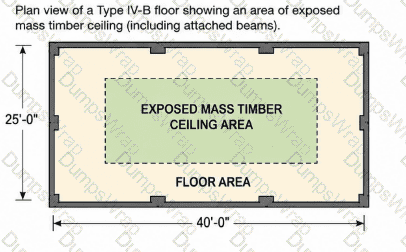
In Type IV-B construction, unprotected portions of mass timber as shown in the Figure is limited to an area equal to not more than what percentage of the base floor area?
Options:
15%
20%
30%
40%
Answer:
BExplanation:
The figure depicts an unprotected portion of the mass timber ceiling . For Type IV-B construction, Section 602.4.2.2.2, Exception 1.1, limits unprotected ceiling areas—including attached mass timber beams—to 20 percent of the floor area of the applicable dwelling unit or fire area. Option B is therefore correct.
The percentage is based on floor area rather than total ceiling surface area. For example, where the associated fire area contains 1,000 square feet of floor area, the maximum ceiling exposure permitted under this particular exception would be 200 square feet, subject to the additional separation and mixed-exposure provisions.
The 40-percent value in option D applies to mass timber walls, including attached columns , rather than ceilings. The 15-percent and 30-percent values are not the prescribed Type IV-B ceiling exposure limitations in the 2021 IBC.
The inspector must additionally determine whether another exposed wall or ceiling region exists nearby. Section 602.4.2.2.4 imposes a 15-foot separation requirement, and Section 602.4.2.2.3 controls situations where both wall and ceiling surfaces are intentionally exposed.
References/Topics: 2021 IBC Sections 602.4.2.2.2 through 602.4.2.2.4; Type IV-B ceiling exposure limitations.
===============
Which of the following requires periodic special inspection of mass timber elements?
Options:
bolted connections in Type IV-HT construction
concealed connections in Type IV-C construction
erection of mass timber construction in Type IV-HT construction
adhesive anchors installed in horizontal or upwardly inclined orientation to resist sustained tension loads in Type IV-A construction
Answer:
BExplanation:
Concealed connections in Type IV-C construction require periodic special inspection under 2021 IBC Table 1705.5.3, making option B correct.
The mass timber special-inspection table specifically applies to mass timber elements in Types IV-A, IV-B, and IV-C . Among the activities listed for periodic inspection are bolted connections, concealed connections, erection of mass timber construction, screw installation, verification of required predrilling, and several other connection-related installation characteristics.
Options A and C are incorrect because they specify Type IV-HT. Table 1705.5.3 is expressly scoped to Types IV-A, IV-B, and IV-C rather than Type IV-HT. Option D involves a listed Type IV-A activity, but its inspection frequency is wrong: adhesive anchors installed horizontally or upwardly inclined to resist sustained tension loads require continuous , not periodic, special inspection.
For concealed connections, inspection must occur while the relevant components remain observable. Once CLT panels, wood cover, gypsum protection, or finishes hide the connection, critical installation details may no longer be verifiable without destructive removal.
References/Topics: 2021 IBC Section 1705.5.3 and Table 1705.5.3, Required Special Inspections of Mass Timber Construction.
===============
A proprietary field-glued mass timber beam splice will require which of the following:
Options:
Special inspection
Approval from the permit applicant
Field verification by the building official
Field verification by the registered design professional
Answer:
AExplanation:
A proprietary field-glued mass timber beam splice requires special inspection because the connection relies on a field-applied adhesive process that is not covered as a routine prescriptive mass timber connection in Table 1705.5.3. The controlling mechanism is IBC Section 1705.1.1, which authorizes the building official to require special inspection for unusual materials, systems, or installation procedures, particularly where compliance depends on additional manufacturer installation instructions.
The ICC code-development rationale for the tall mass timber provisions specifically identifies field-glued mass timber beam or panel splices as an example of work for which special inspection can be required. Inspection must address the approved evaluation report and manufacturer’s instructions, including substrate preparation, moisture and temperature limits, adhesive storage and expiration, mixing or proportioning, application quantity, open time, member alignment, clamping or pressure, and curing conditions.
Approval by the permit applicant has no regulatory significance. Verification by the registered design professional may supplement the inspection program but does not replace the approved special inspector. A building official may observe the work, but routine field verification by that official is not the prescribed quality-control procedure.
References/Topics: 2021 IBC Sections 1704.2, 1704.3 and 1705.1.1; special cases; proprietary field-glued mass timber splices.
===============
Which of the following is true regarding fire-resistance rating protection provided by noncombustible covering material?
Options:
1/2 in. gypsum board provides 30 minutes
1/2 in. Type X gypsum board provides 40 minutes
5/8 in. gypsum board provides 40 minutes
5/8 in. Type X gypsum board provides 40 minutes
Answer:
DExplanation:
IBC Table 722.7.1(2) assigns a 40-minute protection contribution to 5/8-inch Type X gypsum board . Therefore, option D is correct.
The same table assigns 25 minutes to 1/2-inch Type X gypsum board. Consequently, option B overstates the protection contribution of the thinner Type X panel. Ordinary gypsum board values appearing elsewhere in Section 722 cannot simply be substituted for the specific mass timber noncombustible protection values in Table 722.7.1(2). Options A and C therefore do not state the protection contribution recognized by the mass timber table.
These assigned values are particularly important when multiple layers are required. For example, a two-hour building element requires at least 80 minutes of noncombustible protection under Table 722.7.1(1), which can be satisfied prescriptively with two properly installed layers of 5/8-inch Type X gypsum board, each contributing 40 minutes.
The contribution is valid only when the gypsum board is installed and fastened in accordance with Section 722.7.2.
References/Topics: 2021 IBC Tables 722.7.1(1) and 722.7.1(2); Section 722.7.2; Type X gypsum noncombustible protection.
===============
Which of the following is the best definition of Type IV-B construction?
Options:
100% noncombustible protection on all mass timber surfaces
50% noncombustible protection on the exterior and interior mass timber elements
100% exposed mass timber except: shafts, concealed spaces, and outside of exterior walls
Noncombustible protection on all surfaces of mass timber except for limited exposed mass timber elements
Answer:
DExplanation:
Option D most accurately characterizes Type IV-B under the 2021 IBC. The default rule is that interior faces of mass timber elements—including the inside face of exterior mass timber walls and mass timber roofs—receive noncombustible protection. However, Section 602.4.2.2.2 permits specifically limited portions of walls and ceilings to remain exposed.
That combination of extensive protection plus controlled exposure is the defining practical distinction between Types IV-A, IV-B, and IV-C. Type IV-A requires essentially complete interior protection of mass timber surfaces. Type IV-B uses substantial noncombustible protection but permits limited exposed wall and ceiling areas under quantitative and separation restrictions. Type IV-C, by contrast, permits mass timber interior elements to remain unprotected generally, while retaining special requirements for exterior walls, concealed spaces, and shaft enclosures.
Option A therefore more closely describes the protection philosophy of Type IV-A. Option B invents a 50-percent rule that does not exist in the 2021 IBC. Option C more closely resembles the broad exposure philosophy of Type IV-C, though even that wording oversimplifies its specific requirements.
References/Topics: 2021 IBC Sections 602.4.1, 602.4.2 and 602.4.3; Type IV-A, IV-B and IV-C protection concepts.
===============
In mass timber construction of Type IV-B, each of the following is suitable for use as fireblocking except:
Options:
mineral wool.
one-half-inch gypsum board.
7/16-inch wood structural panels.
mass timber complying with IBC Section 2304.11.
Answer:
CExplanation:
A 7/16-inch wood structural panel is not one of the prescriptively acceptable fireblocking materials listed by IBC Section 718.2.1. Therefore, option C is correct.
Section 718.2.1 permits fireblocking to consist of several specified materials. These include one-half-inch gypsum board; properly secured batts or blankets of mineral wool, mineral fiber, or other approved materials; and mass timber complying with Section 2304.11. Options A, B, and D are consequently valid.
For wood structural panels, however, the IBC requires a substantially greater thickness: a single thickness of approximately 0.719 inch , conventionally represented as 23/32 inch, with joints backed by material of the same required thickness. A 7/16-inch panel is only approximately 0.438 inch thick and therefore does not satisfy that prescriptive fireblocking provision.
Fireblocking is intended to interrupt concealed draft openings and restrict the movement of flame and hot gases through concealed combustible spaces. It should not be confused with a tested firestop system used at penetrations through fire-resistance-rated assemblies.
Special inspection should confirm that the installed material, thickness, joint backing, retention, and location conform to the approved construction documents and the applicable code provision.
References/Topics: 2021 IBC Sections 718.2 and 718.2.1; Section 2304.11; permitted fireblocking materials.
Regarding water supply for the protection of buildings under construction, when combustible building materials of the building under construction are delivered to a site, the minimum fire flow provided shall be _____ gpm.
Options:
100
200
500
750
Answer:
CExplanation:
The minimum required fire flow is 500 gallons per minute. Therefore, option C is correct.
Under 2021 IFC Section 3313.2, an approved water supply must be available when combustible building materials for the building under construction are delivered to the project site. The hydrant supplying the required flow must be located within the prescribed distance of the combustible materials as measured along an approved fire apparatus access route. Where one hydrant cannot provide coverage to all combustible material locations, additional hydrants are required.
The 500-gpm requirement is the initial minimum associated with the delivery of combustible building materials. It should not be confused with the potentially greater fire-flow requirements applicable after vertical construction of a Type III, IV, or V building begins. Depending on fire separation distance and the building’s calculated final fire-flow demand, a larger supply may be required under subsequent provisions.
Options A and B provide inadequate suppression capacity. Option D is not the baseline amount prescribed for the condition stated in the question. Inspectors and site safety personnel should verify that the water source is operational and accessible before substantial quantities of mass timber arrive on-site.
References/Topics: 2021 IFC Sections 3313.1 and 3313.2; construction-site water supply and combustible building materials.
===============
Calculated mass timber fire resistance can include each of the following except:
Options:
minimum prescriptive dimensions.
calculated fire resistance of the wood.
fire resistance of noncombustible protection.
combination of calculated fire resistance of the wood and noncombustible protection.
Answer:
AExplanation:
Minimum prescriptive dimensions are not themselves a component added into a calculated fire-resistance time. Therefore, option A is the exception.
IBC Section 602.4 states that a mass timber element’s required fire resistance can be based on the fire-resistance contribution of the mass timber, the noncombustible protection, or a combination of those two components. Options B, C, and D reflect those permitted approaches.
Minimum dimensions under Section 2304.11 serve a different function. They establish the minimum cross-sectional size and construction characteristics required for qualifying heavy timber or mass timber elements. A member can satisfy the minimum dimensional requirement without automatically achieving every required one-, two-, or three-hour fire-resistance rating. The structural fire calculation must evaluate the remaining effective section after charring, elevated-temperature effects, applied loading, and any credited protective materials.
The inspector must therefore verify both requirements independently: the installed member must meet the minimum code dimensions and must match the approved fire-resistance design. Increasing a member to the minimum prescriptive size does not by itself replace the required calculation, tested assembly, or approved protection system.
References/Topics: 2021 IBC Sections 602.4, 703.2, 722.7 and 2304.11; calculated mass timber fire resistance.
===============
The maximum allowable height for a Group E building of Type IV-A construction with an automatic sprinkler system in accordance with Section 903.3.1.1 is _____ stories.
Options:
3
5
6
9
Answer:
DExplanation:
The controlling provision is 2021 IBC Section 504.4 and Table 504.4, which establish the allowable number of stories above grade plane according to occupancy classification, construction type, and sprinkler protection. The question identifies three controlling variables: Group E occupancy, Type IV-A construction, and an NFPA 13 automatic sprinkler system installed in accordance with Section 903.3.1.1.
In the Group E row, the sprinklered “S” value for Type IV-A construction is nine stories above grade plane. Therefore, option D is correct. The three-story value applies to the nonsprinklered Type IV-A condition and must not be used because the question expressly states that the building is sprinklered. The six-story value corresponds to Type IV-B construction under the same sprinklered Group E condition, while the four-story value—although not listed as an answer—would apply to Type IV-C.
The special inspector should distinguish the story limitation in Table 504.4 from the separate building-height-in-feet limitation in Table 504.3. Both requirements apply concurrently; compliance with one does not permit the other to be exceeded.
References/Topics: 2021 IBC Section 504.4; Table 504.4, Group E, sprinklered Type IV-A construction; Section 903.3.1.1.
===============
In Type IV-C construction, a connection between two members of the primary structural frame supporting a floor is required to be protected to achieve a minimum fire-resistance rating of:
Options:
1 hour
1-1/2 hours
2 hours
3 hours
Answer:
CExplanation:
The required minimum rating is two hours. Under 2021 IBC Table 601, the primary structural frame in Type IV-C construction must provide a two-hour fire-resistance rating. A structural connection joining members of that frame cannot be permitted to fail before the members it connects; consequently, the connection must remain functional for the same required period.
The protection requirement applies to the complete connection assembly. This includes steel plates, hangers, bolts, screws, dowels, fasteners, welds, bearing regions, and portions of the connected timber that form part of the connection. Compliance can be achieved through tested construction, calculated wood cover, Type X gypsum protection, another approved noncombustible system, or a combination documented by the registered design professional.
Option A is insufficient because it would leave a one-hour weakness in a two-hour structural load path. Option B similarly falls short of the required Table 601 rating. Option D is the Type IV-A primary-frame rating and is not required for the stated Type IV-C condition.
The special inspector must verify protective-cover dimensions and installation before connection hardware becomes concealed, including any project-specific inspection required for calculated wood-cover protection.
References/Topics: 2021 IBC Table 601 and Section 2304.10.1; AWC Fire Design Specification, protection of structural connections.
===============
The fire-resistance of a protected mass timber assembly is equivalent to the fire resistance time of the:
Options:
mass timber itself.
noncombustible protection.
mass timber itself plus the finish rating time of the noncombustible protection.
mass timber itself plus the added contribution time attributable to the noncombustible protection.
Answer:
DExplanation:
The fire resistance of a protected mass timber element is determined by adding the inherent fire resistance of the mass timber to the protection time contributed by the approved noncombustible protection. Therefore, option D is correct.
The mass timber component provides structural endurance through its large cross section and predictable charring behavior. The noncombustible protection delays heating, ignition, and charring of the protected timber surfaces. Its contribution may be established by testing or by assigned values permitted under IBC Section 722.7. The combined value must equal or exceed the rating required for the building element.
Option A ignores the additional protection contribution. Option B ignores the structural endurance provided by the timber after the protective membrane has performed its assigned function. Option C incorrectly substitutes “finish rating time.” A finish rating measures temperature rise behind a protective membrane and is not automatically the same as the added fire-resistance contribution established for protected mass timber.
Inspection must confirm that the protection system matches the approved calculation or tested configuration, including material type, thickness, layer count, fastening, edge treatment, joints, penetrations, and continuity.
References/Topics: 2021 IBC Sections 703.6, 703.8 and 722.7; protected mass timber performance method and noncombustible protection contribution.
Refer to the exhibit by clicking on the EXHIBIT button above.
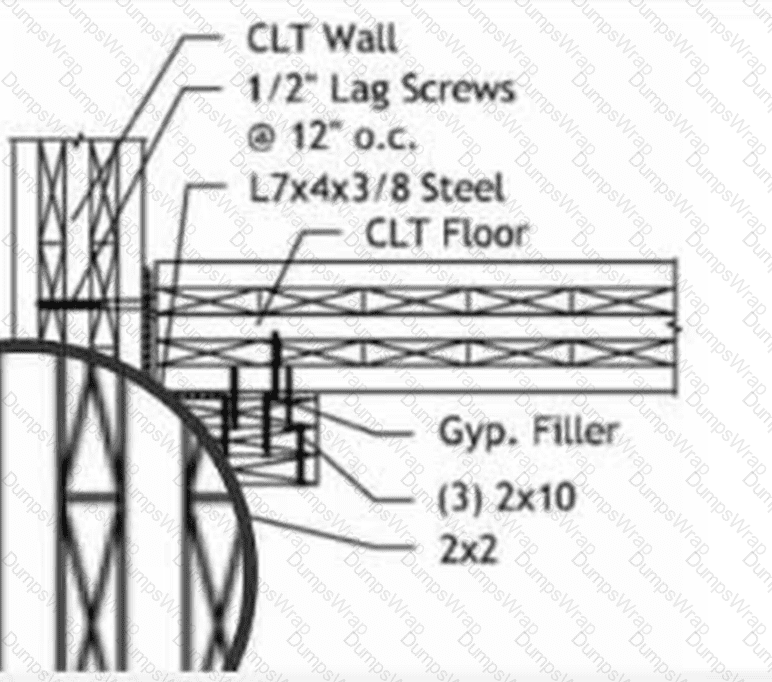
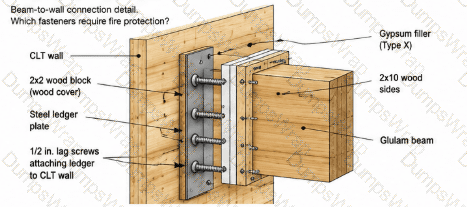
In the detail shown, which fasteners require fire protection according to AWC Technical Report 10?
Options:
Those in the 2x2 block
Those in the 2x10s
Those in the gypsum filler
The 1/2 in. lag screws attaching the steel ledger
Answer:
DExplanation:
The 1/2-inch lag screws attaching the structural steel ledger require fire protection, making option D correct. These fasteners are structural components of the ledger-to-CLT connection and therefore form part of the connection whose fire performance must be maintained for the required duration.
AWC Technical Report 10 states that wood structural connections—including their connectors, fasteners, and participating members—must be protected from fire exposure for the required fire-resistance time . Protection may be provided by wood cover, fire-rated gypsum board, other approved materials, or a combination.
TR10 distinguishes structural connection fasteners from small fasteners used merely to hold sacrificial protection in place. The report specifically explains that fasteners attaching protective wood strips need not themselves be protected, provided they are sufficiently long to keep the protection in position throughout the required exposure.
In the illustrated ledger connection, the 1/2-inch lag screws transfer structural load between the steel ledger and CLT wall. Their thermal protection is therefore integral to maintaining connection capacity.
References/Topics: AWC Technical Report No. 10 Sections 4.5 and connection examples; thermal protection of structural connectors and fasteners.
===============
Which of the following products is not included in the definition of mass timber?
Options:
Solid sawn lumber
Prefabricated wood I-joists
Glued laminated timber
Cross-laminated timber
Answer:
BExplanation:
Prefabricated wood I-joists are engineered wood framing products, but they are not mass timber elements because their configuration does not meet the minimum solid cross-sectional dimensions required for Type IV mass timber construction. Option B is therefore correct.
An I-joist consists of relatively thin flanges connected by a thin structural web. Its efficient open- web-like cross section is fundamentally different from a large solid, laminated, built-up or panelized timber element. I-joists are separately regulated by IBC Section 2303.1.2 and are manufactured and evaluated in accordance with ASTM D5055.
Solid-sawn lumber can qualify as mass timber when it satisfies the minimum heavy-timber dimensions. Structural glued-laminated timber is a recognized large-section engineered timber product, while cross-laminated timber is explicitly recognized as a panelized mass timber product and is regulated by ANSI/APA PRG 320.
The critical inspection point is that the term “engineered wood” does not automatically mean “mass timber.” The special inspector must verify the product category, minimum dimensions, approved construction type, applicable product standard, identification marks and installation requirements shown in the approved construction documents.
References/Topics: 2021 IBC Chapter 2 definition of “Mass Timber”; Sections 2303.1.2, 2303.1.3, 2303.1.4 and 2304.11; ASTM D5055.
===============
In mass timber construction of Type IV-C, the fire-resistance ratings of bearing walls are permitted to be reduced by _____ where supporting a roof only.
Options:
30-minutes
45-minutes
1-hour
2-hours
Answer:
CExplanation:
IBC Table 601, Footnote “a,” permits a one-hour reduction in the required fire-resistance rating of the primary structural frame and bearing walls where those elements support a roof only. Option C is therefore correct.
For Type IV-C construction, the normal Table 601 requirement for bearing walls is two hours. Where a bearing wall qualifies as supporting only roof construction, application of the footnote permits that rating to be reduced from two hours to one hour.
The limitation “supporting a roof only” is critical. The reduction cannot be applied simply because a wall is located at the uppermost occupied level. If the wall carries a floor, mezzanine, transfer load, occupied rooftop structure, or another structural element beyond qualifying roof construction, the condition for the reduction is not satisfied.
Options A and B are not reductions prescribed by Table 601. Option D would effectively eliminate the entire normal two-hour Type IV-C bearing-wall rating, which the footnote does not permit.
For inspection purposes, the approved construction documents and structural load path must substantiate use of the reduction. The fire-protection installation should then be checked against the actual reduced rating specifically authorized by the design.
References/Topics: 2021 IBC Table 601, Footnote “a”; Type IV-C bearing walls supporting roof construction only.
===============
Refer to the exhibit by clicking on the EXHIBIT button above.
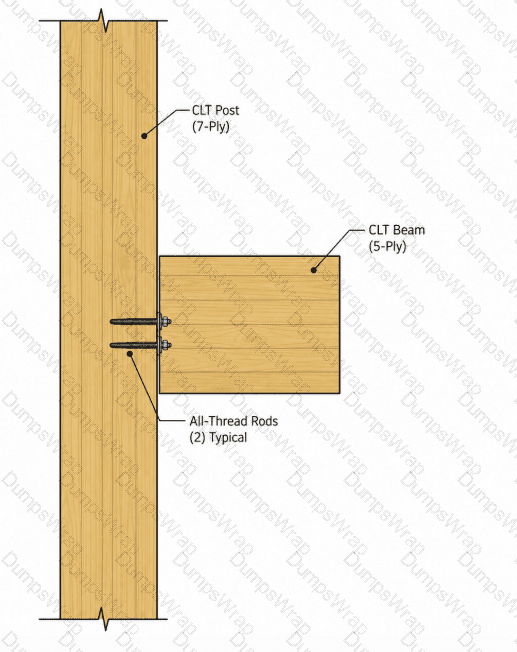
In the detail shown and according to AWC Technical Report 10, what is the time assigned in minutes to 5/8 in. Type X gypsum board for connection fire protection thermal separation requirements?
Options:
Both layers = 20
Both layers = 40
Layer adjacent to the connection = 20 and second layer = 40
Layer adjacent to the connection = 40 and second layer = 20
Answer:
CExplanation:
For the illustrated two-layer protection system, the 5/8-inch Type X gypsum-board layer directly adjacent to the connection is assigned 20 minutes, while the second layer is assigned 40 minutes. Therefore, option C is correct.
The standard assigned protection time for one layer of 5/8-inch Type X gypsum board is 40 minutes. However, the thermal-separation methodology applies a 0.50 reduction factor to the final or base Type X layer located directly against the protected connection. That layer therefore contributes 20 minutes. The outer layer retains its full 40-minute assigned value, producing a combined assigned protection time of 60 minutes for the two-layer configuration.
The layers are not interchangeable for calculation purposes because the reduced contribution applies specifically to the layer adjacent to the protected connection. Options A and B incorrectly assign the same value to both layers, while option D reverses the required allocation.
During inspection, the special inspector should verify layer sequencing, board thickness and type, fastening, joint staggering, edge support, protection at corners, and continuity around the connection. Missing or incorrectly sequenced layers can invalidate the calculated thermal-separation time.
References/Topics: AWC Technical Report 10; AWC 2021 Fire Design Specification Section 3.5.2.1; assigned protection time for Type X gypsum board.
===============
Buildings of Types IV-A, IV-B, and IV-C construction designed to be greater than six stories above grade plane shall meet which of the following requirements for fire safety practices during construction?
Options:
Standpipes shall be provided in accordance with IFC Section 3313.
The IFC specifically requires a portable water supply.
Required exterior wall coverings on all floor levels more than 2 levels below the floor under construction, including mezzanines.
At least two layers of noncombustible protection, where noncombustible protection is required for the building element, on all mass timber more than 4 stories below the uppermost floor under construction.
Answer:
AExplanation:
Option A is an exact requirement of the 2021 International Fire Code Section 3303.5 . For Type IV-A, IV-B, and IV-C buildings designed to exceed six stories above grade plane, standpipes must be provided in accordance with IFC Section 3313, unless otherwise approved by the fire code official.
The IFC also requires a water supply for fire department operations, but that supply must be approved by the fire code official and fire chief; the code does not specifically mandate that it be a “portable” water supply. Option B is therefore incorrect.
The remaining options alter important numerical requirements. Where noncombustible protection is required and construction exceeds six stories, at least one layer , not two, must be installed on applicable building elements more than four levels below active mass timber construction before additional floor levels are erected. Required exterior wall coverings are likewise required more than four levels below active mass timber construction, rather than two.
These safeguards reduce the amount of exposed combustible construction while ensuring that effective fire department infrastructure progresses with the building.
References/Topics: 2021 IFC Section 3303.5; Sections 3313 and related construction-stage fire protection requirements.
===============
The building owner shall be responsible for each of the following for fire safety during construction except:
Options:
completion of a daily fire safety inspection at the project site by the site safety director.
documentation and maintenance on-site of each inspection’s results until a certificate of occupancy has been issued.
securing documentation in a fire- and water-resistant safe until a certificate of occupancy has been issued.
making documentation immediately available on-site for presentation to the fire code official upon request.
Answer:
CExplanation:
The IFC does not require daily inspection documentation to be stored in a fire- and water-resistant safe. Therefore, option C is the exception.
The owner or the owner’s authorized agent must establish and maintain the required construction-site fire-prevention program and designate a site safety director. The site safety director is responsible for completing a daily fire-safety inspection covering the building and exterior project areas. The results must be documented, retained on-site until the certificate of occupancy is issued, and made immediately available to the fire code official upon request. Options A, B, and D accurately reflect these administrative requirements.
The purpose is not merely record retention. Daily inspections are intended to identify conditions such as obstructed fire apparatus access, blocked hydrants or fire department connections, exposed temporary wiring, improper hazardous-material storage, uncontrolled combustible debris, unavailable extinguishers, impaired standpipes, and deficient hot-work controls.
A special inspector is not automatically the site safety director. However, observations involving installed passive protection or unsafe construction conditions should be communicated through the approved reporting process. The owner remains accountable for implementing the site safety plan and maintaining the required documentation.
References/Topics: 2021 IFC Sections 3303.1 through 3303.3; site safety director and daily fire-safety inspection records.
===============
In Type IV-C construction, a connection between two members of the primary structural frame supporting a floor is required to be protected to achieve a minimum fire-resistance rating of:
Options:
1 hour
1-1/2 hours
2 hours
3 hours
Answer:
CExplanation:
The required minimum fire-resistance rating is two hours , making option C correct. Table 601 assigns a two-hour fire-resistance rating to the primary structural frame in Type IV-C construction. The structural connection between members of that rated frame cannot become a premature failure point in the load path.
IBC Section 2304.10.1 specifically addresses structural connections in Types IV-A, IV-B, and IV-C mass timber construction. Connection protection must provide the fire-resistance performance required for the connected building element. This can be accomplished through protected connection configurations, approved fire testing, or engineering analysis satisfying the applicable code criteria.
The connection includes more than the visible steel plate or bolt. Fasteners, connectors, concealed steel, bearing zones, and portions of the timber participating structurally in the connection must collectively maintain the required performance. A one-hour or 1½-hour connection would undermine a structural frame required to remain functional for two hours. Three hours is the primary-frame rating associated with Type IV-A, not the Type IV-C condition specified here.
The inspector should verify protection thickness, wood cover, gypsum layers, hardware embedment, edge conditions, and approved connection geometry before concealment.
References/Topics: 2021 IBC Table 601; Section 2304.10.1; fire-resistant structural connections in Types IV-A, IV-B, and IV-C.
===============
Fire-resistance ratings of members and assemblies can be established by all of the following except:
Options:
calculations per IBC Section 722.
fire-resistance testing in accordance with ASTM E84.
fire-resistance designs documented in approved sources.
prescriptive designs of fire-resistance-rated building elements, components or assemblies as prescribed in IBC Section 721.
Answer:
BExplanation:
ASTM E84 cannot be used to establish the hourly fire-resistance rating of a structural member or assembly. Therefore, option B is correct.
ASTM E84 evaluates surface-burning characteristics , principally flame-spread and smoke-developed indices. Those measurements characterize how a material ' s exposed surface behaves when subjected to the standard tunnel test. They do not demonstrate that a wall, floor, roof, beam, column, or structural assembly will maintain integrity and structural performance for one, two, or three hours.
Fire-resistance ratings are instead established through the methods recognized by the IBC, including standard fire testing—principally ASTM E119 or UL 263—prescriptive rated construction provided by Section 721, and calculated fire-resistance procedures under Section 722. The code also recognizes appropriately documented approved designs and other approved methods within the Section 703 framework.
This distinction is particularly important in mass timber work because ASTM E84 may appear elsewhere in the code for flame-spread limitations on materials, but an acceptable E84 result does not establish structural fire endurance.
The special inspector must determine which approved fire-resistance methodology applies and verify that the installed assembly precisely reflects that design.
References/Topics: 2021 IBC Sections 703, 721 and 722; ASTM E119; UL 263; distinction between fire resistance and ASTM E84 surface-burning testing.
===============
Refer to the exhibit by clicking on the EXHIBIT button above.
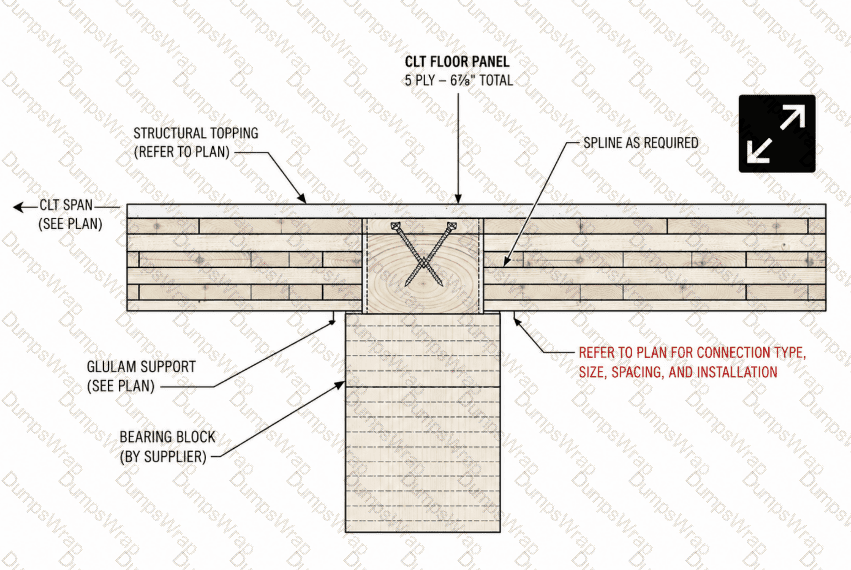
In the detail shown, if the connections between the glulam beam and CLT panels all require a fire-resistance rating of one (1) hour and the wood cover is designed per AWC Technical Report 10 to provide the entire 1 hour of protection, what is the minimum thickness and number of layers required for the locations shown in red?
Options:
1 layer of 1/2 in. Type X
2 layers of 1/2 in. Type X
1 layer of 5/8 in. Type X
2 layers of 5/8 in. Type X
Answer:
DExplanation:
Two layers of 5/8-inch Type X gypsum wallboard are required for the condition shown, so option D is correct. The relevant AWC TR10 connection-protection methodology distinguishes between outer gypsum layers and the base layer immediately adjacent to the connection .
For 5/8-inch Type X gypsum board, an outer layer contributes 40 minutes. However, when gypsum board is being relied upon as the complete thermal-separation protection for a connection, TR10 reduces the contribution of the final/base layer to 50 percent. Therefore, the base layer contributes 20 minutes , while the second, exterior layer contributes 40 minutes . The total is:
20 minutes + 40 minutes = 60 minutes .
That satisfies the one-hour required protection period.
This is why simply looking at the normal 40-minute contribution of one 5/8-inch Type X layer would be incorrect for this connection condition. TR10 expressly uses the reduced base-layer contribution when gypsum constitutes the connection protection. The same methodology shows that four 5/8-inch Type X layers are needed for 120 minutes: 20 + 40 + 40 + 40 = 140 minutes, satisfying two hours.
References/Topics: AWC Technical Report No. 10, Sections 4.4.2 and connection-protection examples. TR10 states that outer 5/8-inch Type X layers provide 40 minutes each while the base layer provides 20 minutes.
===============
Which of the following is true regarding Type IV-B unprotected portions of mass timber ceilings and walls?
Options:
All of the mass timber may be exposed.
None of the mass timber may be exposed.
20% of the floor area of the ceilings and 40% of the floor area of the walls may be exposed under certain conditions.
40% of the floor area of the ceilings and 20% of the floor area of the walls may be exposed under certain conditions.
Answer:
CExplanation:
Type IV-B construction is fundamentally protected mass timber construction, but the 2021 IBC permits specifically limited areas of interior mass timber to remain exposed. Section 602.4.2.2.2 establishes two independent exposure limits. Unprotected portions of mass timber ceilings, including attached beams, are limited to 20 percent of the floor area of the dwelling unit or fire area. Unprotected portions of mass timber walls, including attached columns, are limited to 40 percent of that floor area . Accordingly, option C correctly states the permitted percentages.
These percentages do not operate in isolation. Exposed areas must also comply with Section 602.4.2.2.4, which establishes separation requirements between unprotected mass timber surfaces. Where both walls and ceilings are exposed within the same dwelling unit or fire area, Section 602.4.2.2.3 requires use of the mixed-unprotected-area equation rather than independently maximizing both percentages.
Option A describes neither Type IV-B nor its controlled-exposure concept. Option B incorrectly characterizes Type IV-B as requiring complete encapsulation. Option D reverses the ceiling and wall percentages.
References/Topics: 2021 IBC Sections 602.4.2.2.2, 602.4.2.2.3 and 602.4.2.2.4; Type IV-B permitted exposed mass timber.
===============
Fire-resistance ratings of members and assemblies can be established by all of the following except:
Options:
calculations per IBC Section 722.
fire-resistance testing in accordance with ASTM E84.
fire-resistance designs documented in approved sources.
prescriptive designs of fire-resistance-rated building elements, components or assemblies as prescribed in IBC Section 721.
Answer:
BExplanation:
ASTM E84 is not a test for establishing the fire-resistance rating of a structural member or building assembly. Therefore, option B is the exception.
The 2021 IBC establishes fire-resistance ratings primarily through testing conducted in accordance with ASTM E119 or UL 263. Those tests evaluate whether an element or assembly can maintain structural performance, limit flame passage, and control temperature rise for a specified duration under standardized fire exposure. ASTM E84 instead evaluates surface-burning characteristics, principally flame-spread and smoke-developed indices. An E84 classification cannot establish that a wall, floor, beam, column, or connection possesses a one-, two-, or three-hour fire-resistance rating.
The IBC also recognizes approved prescriptive designs under Section 721, calculated fire resistance under Section 722, and designs documented in approved sources or supported by permitted analytical methods. Those are valid methods represented by options A, C, and D.
For inspection purposes, the approved construction documents must identify the method used to establish the rating. The inspector must then verify that the installed materials, dimensions, loading assumptions, protective layers, fasteners, joints, and connection details match the tested, calculated, or prescriptive design.
References/Topics: 2021 IBC Sections 703.2, 703.2.1, 721 and 722; ASTM E119 and UL 263 fire-resistance testing.
===============
Concealed spaces in a Type IV-C building must be protected with:
Options:
sprinklers per NFPA 13.
a lining of fire-retardant-treated wood.
the same protection as used for interior spaces in a Type IV-C.
noncombustible materials with at least 40 minutes of assigned protection time.
Answer:
DExplanation:
In Type IV-C construction, combustible construction forming concealed spaces must receive noncombustible protection providing an assigned time of at least 40 minutes. Consequently, option D is correct.
Type IV-C permits substantial portions of mass timber to remain exposed within occupied interior spaces, subject to the applicable construction and fire-resistance requirements. That permission does not extend unchanged into concealed spaces. Concealed combustible surfaces create a different hazard because fire can spread above ceilings, inside shafts, or within service cavities without immediate detection. Section 602.4.3.5 therefore imposes a specific 40-minute noncombustible protection requirement.
An NFPA 13 sprinkler system is generally required for tall mass timber buildings, but sprinkler protection alone is not the prescribed substitute for this concealed-space protection. Fire-retardant-treated wood is still combustible and does not constitute the required noncombustible protective membrane. Option C is also incorrect because the concealed-space rule is more specific than the provisions governing exposed surfaces in occupied spaces.
Inspection should occur before closure so that membrane continuity, board orientation, fastener spacing, joint treatment, penetrations, and protection around connection hardware can be fully observed.
References/Topics: 2021 IBC Sections 602.4.3.2 and 602.4.3.5; Table 722.7.1(1); concealed combustible construction in Type IV-C buildings.
===============
Disregarding footnotes, which of the following is true regarding fire-resistance ratings of building elements per the International Building Code Table 601?
Options:
Type IV-A is the same as Type I-A
Type IV-A is the same as Type II-A
Type IV-C is the same as Type III-A
Type IV-C is the same as Type IV-HT
Answer:
AExplanation:
When the footnotes are disregarded, the fire-resistance ratings assigned to the principal building elements of Type IV-A construction correspond to those of Type I-A construction . Option A is therefore correct.
IBC Table 601 assigns both Type I-A and Type IV-A a 3-hour rating for the primary structural frame , 3 hours for exterior and interior bearing walls, 2 hours for floor construction and associated secondary structural members , and 1½ hours for roof construction and associated secondary structural members . Interior nonbearing walls and partitions are generally rated zero by Table 601 unless another code provision requires a rating. Exterior nonbearing walls are governed separately based on fire separation distance.
The similarity in Table 601 ratings does not mean Type I-A and Type IV-A are otherwise equivalent construction types. Type I-A relies principally on noncombustible structural construction, whereas Type IV-A permits mass timber subject to the substantial noncombustible protection requirements of Section 602.4.1.
Types II-A, III-A, IV-C, and IV-HT have materially different Table 601 requirements, so options B, C, and D do not provide a complete rating match.
References/Topics: 2021 IBC Section 601 and Table 601; Types I-A and IV-A fire-resistance ratings.
===============
